.png)
Project Triple T: A Timeless, Tailored & Traditional Home Designed to Last for Generations
Some homes feel beautiful the day they're finished. Others feel like they've always belonged. That was the vision behind Project Triple T from the very beginning.
As we lovingly started referring to it throughout the design process, Triple T stands for Timeless, Tailored, and Traditional — three words that became the foundation for every decision we made. We wanted this home to have all the charm and character of a historic home while still functioning beautifully for a young family today. Our goal wasn't simply to design a beautiful custom home. We wanted it to feel like it had been standing on this property for the last hundred years... and that it would still feel just as beautiful a hundred years from now.
Designer: Kelsey Leigh Design Co.
Builder: McGregor Homes
Photographer: Ashley Sullivan Photography

One of the fun challenges with this project is that this is actually the fourth time we've designed this floor plan. Every family is different, so even though the bones of the home remained familiar, we wanted this version to have an identity all its own. Through thoughtful architecture, timeless materials, and layers of custom millwork, this home became something completely unique to our clients and the story they wanted their home to tell.


Creating Historic Character in a Brand-New Home
One of the biggest misconceptions about timeless traditional home design is that it's all about decorating. In reality, homes that stand the test of time begin with thoughtful architecture. Before a single piece of furniture is selected, the home itself should already feel rich with character, and that became one of our biggest priorities throughout Project Triple T.
One of my favorite spaces in this home is the dining room because it's where that vision really starts to come to life. Instead of relying on stone or decorative finishes, we leaned into millwork. Every wall was paneled, we introduced beautiful architectural transom windows with curved corners that echo the elliptical arches throughout the home, and finished everything with classic dentil molding. Layer in the lantern overhead and the Louis dining chairs, and suddenly the room feels tailored, elegant, and as though it has always existed.
That same philosophy continues throughout the house. The fireplace surround, built-ins, coffered ceiling, vent hood, trimmed arches, and custom casing details all work together to create architecture that feels authentic rather than trendy. We often talk about creating a sense of heritage for our clients, and this home is such a beautiful example of that philosophy. Every trim detail was intentionally designed to make this brand-new home feel rooted in history.
Shop the Dining Room: Dining Table
Shop the Entryway: Floor Lamp | Entry Rug | Bottom Right Art | Stairwell Wall Sconce

A Great Room Designed for Everyday Living
The great room is where all of those architectural details come together. I absolutely adore how this space feels layered without feeling fussy. The neutral palette keeps everything calm and timeless, while little moments of green — from the velvet sofa to the striped entry bench and accent pillows — bring just enough personality to the room.
Of course, we had to bring in a touch of plaid because it wouldn't quite feel like us without it. We also selected performance fabrics throughout the main living spaces because this is a home designed for a family with young boys. Beautiful spaces should actually be lived in, and the finishes we specify need to perform just as well as they look.
One of my favorite details in this room is the coffered ceiling. People often assume those beautiful architectural moments just happen naturally, but this ceiling was incredibly math-driven. Every grid was designed around the furniture plan and the chandelier placement so everything would feel balanced and effortless. That's one of the biggest benefits of bringing your interior designer in early. Those decisions happen long before construction is complete, but they make all the difference in how the finished home feels.
Shop the Living Room: Linen Slipcover Sofa | Velvet Sofa | Crosby Floor Lamp | Coffee Table | Wooden Side Table | Brass Cocktail Table | Marble Top Side Table | Petrified Wood Cocktail Table | Table Lamp | Sketch Art 1 | Sketch Art 2


A Kitchen That Looks Like Forever
If I had to choose one room that completely captures the spirit of Project Triple T, it would probably be the kitchen.
I honestly don't know if we've ever designed a more classic, timeless kitchen. This space is going to age as well as Jennifer Aniston or a really good bottle of wine. Around our studio, we often say we want homes to "look like forever," and that's exactly what this kitchen does.
We mixed dark espresso white oak on the island with lighter white oak perimeter cabinetry to add warmth and dimension without relying on trendy colors. The turned legs, vintage-inspired range, Carrara marble subway tile, tapered vent hood, gallery rails, and layered millwork all contribute to a kitchen that feels collected over time instead of installed all at once.
One design decision I especially love is our use of unlacquered brass throughout the lighting, plumbing, and hardware. Because every finish shares that same living patina, the metals feel cohesive from every angle. As the brass naturally ages, it simply becomes more beautiful, which perfectly aligns with our philosophy of creating homes that only get better over time.
Another intentional choice was replacing upper cabinetry around the range with windows. We worked closely with the architect to bring in more natural light while relocating storage elsewhere in the kitchen. The result is a room that feels lighter, brighter, and more architectural without sacrificing function.
We also intentionally chose stained cabinetry for this family. With two young boys, life is going to happen. Stained wood gracefully hides the little nicks and scratches that naturally come with everyday living, allowing the kitchen to age beautifully rather than showing every mark. It's one of those decisions that isn't just beautiful today — it's going to keep performing for years to come.

The Pantry That Packs a Punch
I have to admit, this little scullery might be one of my favorite rooms in the entire house.
It's proof that hardworking spaces deserve beautiful design, too.
The checkerboard flooring, wallpaper, warm white oak cabinetry, darling pendants, and brass details make this room feel just as special as the kitchen itself. But beyond being beautiful, it completely transforms the way this family will live in the home.
This is a true scullery kitchen, designed with additional appliances, prep space, a second dishwasher, and storage galore. Whether they're hosting holidays or simply cleaning up after dinner, this room quietly keeps everything moving behind the scenes while allowing the main kitchen to remain calm, beautiful, and ready for guests.
Sometimes it's the tucked-away spaces that pack the biggest punch.

Designing a Home That Tells Every Family Member's Story
One of the things I love most about Project Triple T isn't a finish or a piece of furniture. It's that every member of this family can walk through the home and see a little bit of themselves reflected in it.
Our clients came to us with two very different design styles. She loved tailored, classic, traditional interiors, while he gravitated toward Western influences and wanted to celebrate his Cherokee heritage in meaningful ways. Rather than asking one style to win, we gave each story room to exist.
His study became entirely his own space. Rich built-ins, moody finishes, saddle-inspired chairs, plaid upholstery, meaningful Native American artwork, and custom record storage all tell the story of who he is while still feeling beautifully connected to the rest of the home.
Shop the Study: Leather Saddle Chair | Ellen Picture Light | Side Table | Flush Mount

That same thoughtful storytelling carries into the boys' spaces. Their bedrooms lean into menswear-inspired fabrics, leather details, bison artwork, and warm wood furnishings that feel playful today but timeless enough to grow alongside them. The custom bunk room was built completely from scratch with integrated lighting, charging niches, storage, and trim details because we wanted it to be every bit as functional as it was fun.
Even the secondary bathrooms became opportunities to create memorable design moments through layered tile patterns, wicker shades, floating shelves, and classic brass details. I always say those secondary spaces are such an opportunity, and this home is proof of that.
Shop Boy's Rooms: Slipcover Bed | Chandelier | Area Rug | Bathroom Mirror

Beautiful Homes Should Work Beautifully
One of our biggest goals as designers is making sure a home doesn't just photograph well — it has to support the way our clients actually live.
Throughout Project Triple T, we layered practical decisions into beautiful spaces. Performance fabrics make family living less stressful. The scullery creates a hardworking entertaining space. Thoughtful kitchen storage supports everyday routines. Every decision was made with this family's lifestyle in mind.
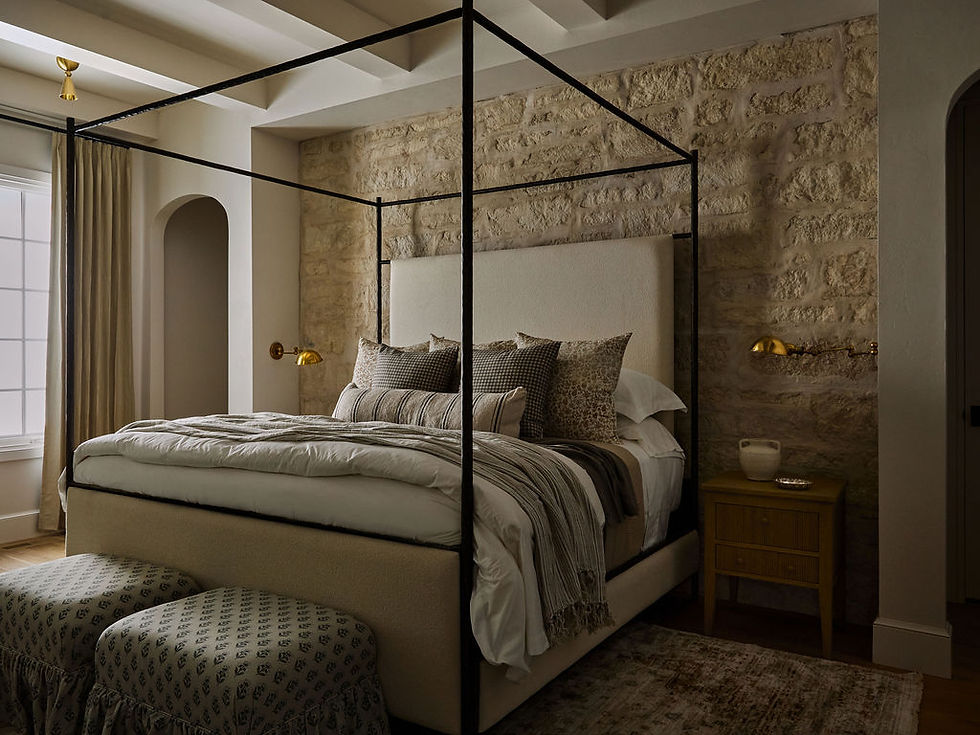
That same philosophy continues into the primary suite, where calming materials, warm wood cabinetry, brass accents, and soft marble finishes create a retreat that feels peaceful at the end of a long day. Tucked just off the primary suite is another hidden gem — a private office designed especially for Mom. Wrapped in rich jewel-toned floral wallpaper with deep green built-in bookshelves, a desk with a marble top, and plenty of storage, it's a space that feels equal parts inspiring and restorative. Just beyond the office, a dedicated laundry room connects directly to the primary closet, making everyday routines feel just a little more effortless. It's one of those behind-the-scenes planning decisions that may not be the first thing guests notice, but it completely changes how the home functions for this family.
Whenever possible, we love being brought into a project while clients are still working with their architect because these kinds of spaces have to be planned early. Things like furniture layouts, ceiling plans, storage, traffic flow, and laundry placement aren't afterthoughts. They're some of the most important design decisions we make.
Beautiful homes should absolutely inspire you. But they should also make your everyday life easier.
Shop the Main Bedroom: Chaise Lounge | Faux Tree | Original Texture Studies Artwork | Autumn Morning Artwork
A Home Designed for This Generation — and the Next
At the end of the day, Project Triple T isn't really about millwork, unlacquered brass, or beautiful cabinetry.
It's about creating a home that feels deeply personal, one that tells this family's story while creating a sense of heritage that will last for generations.
Watching our clients walk through their completed home for the first time was one of those moments that reminds us exactly why we love what we do. Seeing how emotional they became confirmed something we've believed all along: the best homes aren't designed around trends. They're designed around the people who will fill them with life.
If you're dreaming of building a custom home that feels timeless from the day you move in — one that looks like it has always belonged and will continue to feel beautiful for decades to come — we'd love to help you tell your story.
Shop Project Triple T
We’re excited to share some of the sources from our latest project! While we know our readers love getting the details on our designs, we also value the trust and privacy of our clients. Because of this, custom pieces, one-of-a-kind finds, and trade-only items won’t be disclosed. However, we’ve linked all Heritage House product sources and a few other retail items below each room listing. Thank you for following along!


The core philosophy of Project Triple T, emphasizing Timeless, Tailored, and Traditional design, truly shines through in every detail described. It's compelling to see how thoughtful architecture, from the custom millwork in the dining room to the carefully planned coffered ceiling in the great room, forms the foundation for a home intended to last for generations. The intentional choice of materials like unlacquered brass and stained cabinetry, designed to age beautifully rather than succumb to trends, perfectly embodies the goal of creating a sense of heritage. For further exploration into crafting spaces that truly 'look like forever', you might find https://cellesim.com/en/esim-rwanda insightful.
One of my favorite parts of Sprunki is discovering how small changes can transform the whole track, because adding or removing one character may shift the mood from calm and dreamy to energetic and intense.